
Fairway Colombo
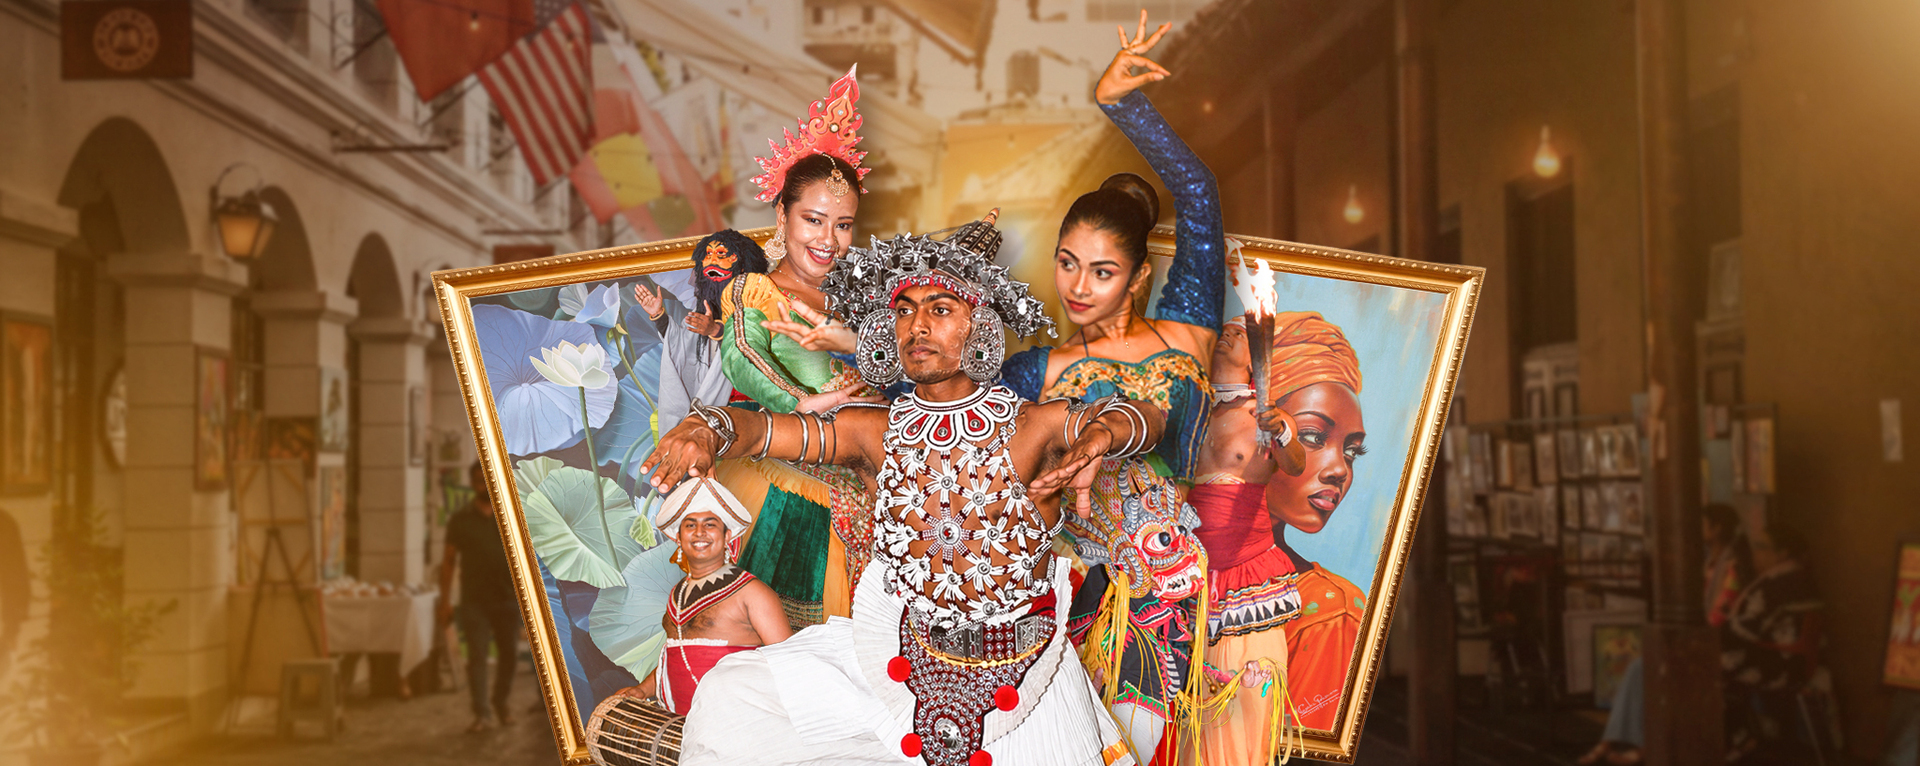
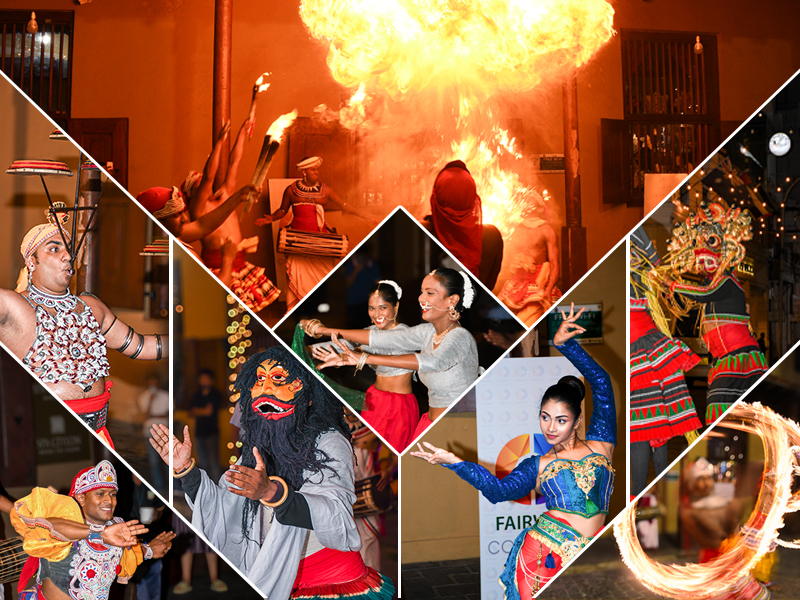
Cultural Night
Experience the vibrant spirit of Sri Lanka with Fairway Colombo's Cultural Night, featuring traditional dance performances, live cultural entertainment, and authentic local traditions. Discover one of the most unique things to do in Colombo as you immerse yourself in an unforgettable Sri Lankan cultural experience in the heart of the city.
Every Thursday | From 6.00 PM onwards
Hospital Street, Colombo 01
FAIRWAY COLOMBO
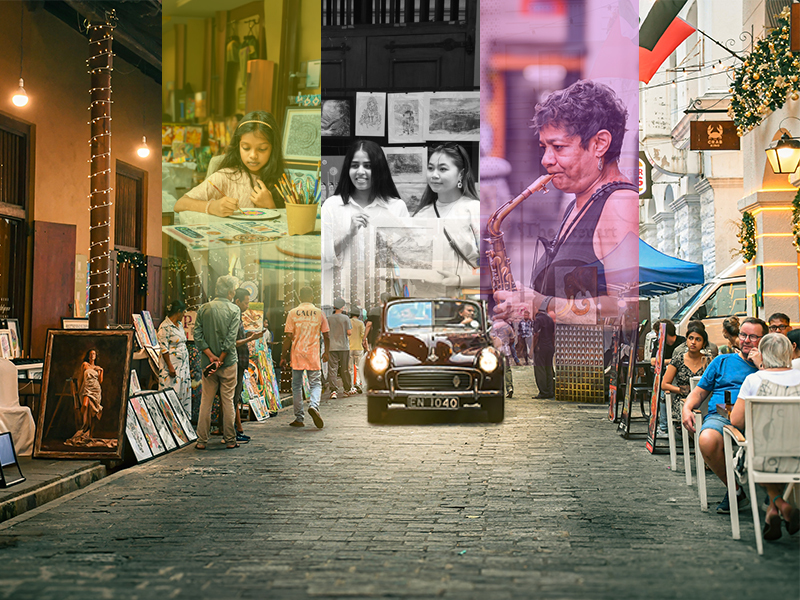
Art and Jazz Festival
Celebrate creativity at the heart of Colombo with a vibrant showcase of 20+ talented artists and diverse artworks. Enjoy a dynamic atmosphere filled with live performances, interactive experiences, and engaging activities throughout the day. As the evening sets in, unwind with soulful live jazz music from 5.00 PM onwards, creating the perfect blend of art, culture, and rhythm.
Last Friday & Saturday of Every Month|10.00 AM – 10.00 PM
Hospital Street, Colombo 01
Fairway COLOMBO
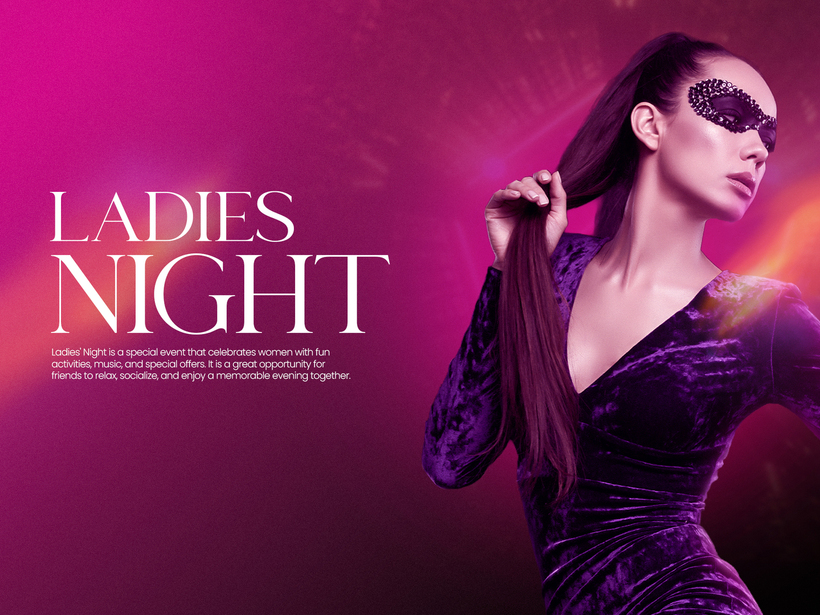
Ladies' Night
Every Wednesday from 7:00 PM to 9:00 PM, ladies can enjoy unlimited selected cocktails in a lively atmosphere at Dutch Pub, Fairway Colombo. Gather your friends and make it a midweek celebration.
Every Wednesday | From 6.00 PM onwards
Hospital Street, Colombo 01
Contact Us